
In a lot of Cerritos households, one bathroom quietly does the work of serving a grandparent, a couple of working parents, and children all at once. Designing for that reality is a different exercise than styling a bathroom around a single person’s taste, and it is where the most rewarding Cerritos bathroom remodeling happens.
The city’s single-story homes make this easier than it sounds. With everything on one level and no stairs to negotiate, a bathroom that works for the least mobile person in the house tends to work beautifully for everyone else too.
Start With the Person Who Struggles Most
The most useful design principle for a shared bathroom is to plan for whoever finds the room hardest to use, usually an older parent. Solve for their needs first, and the choices that follow rarely inconvenience anyone younger.
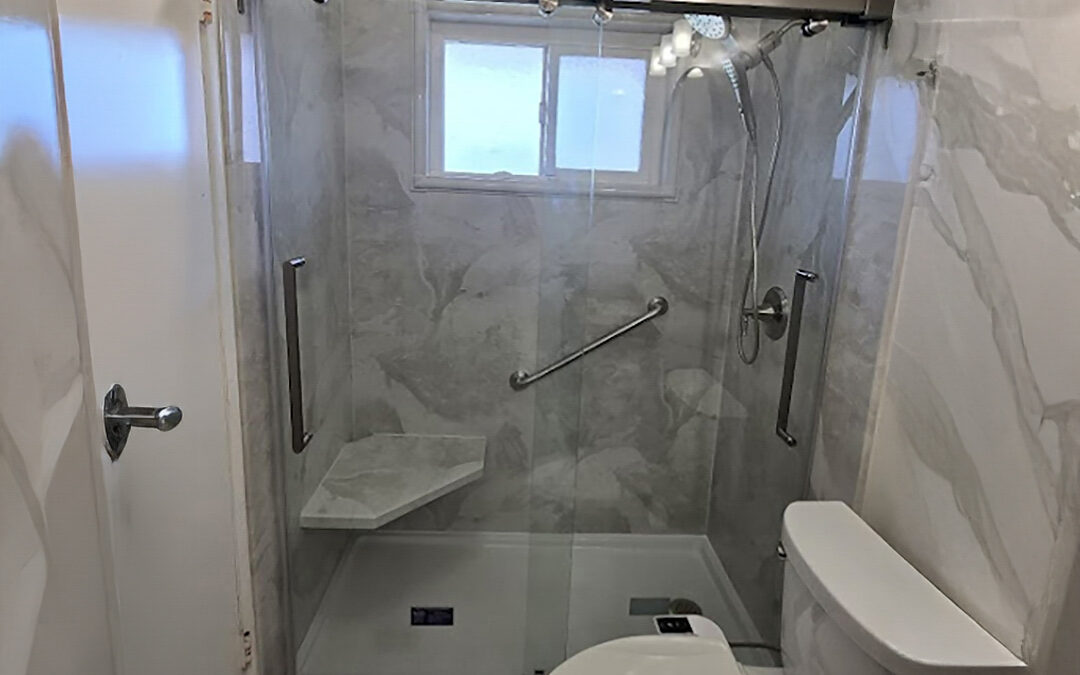
A low-threshold walk-in shower is the clearest example. Removing the tub wall makes the shower safer for a grandparent, and no child or adult has ever wished for a higher step to climb over on the way in.
The same logic applies to a handheld sprayer, a comfortable bench, and grab bars positioned where they are actually reached for. Our guide to remodeling for aging in place goes deeper on getting those placements right.
Make Room for Everyone’s Routine
A bathroom shared across generations holds a lot of belongings, from a child’s bath toys to a grandparent’s medications. Storage that keeps each person’s essentials separate and within reach prevents the daily friction that builds up in a crowded room.
Recessed niches, drawers organized by user, and a vanity sized for the household all pull their weight here. The aim is a room where three generations can get ready without stepping on one another.
Height, Reach, and Comfort for All Ages
Details that go unnoticed by one person become obstacles for another. A niche set too high is useless to a child, and a bench placed thoughtfully turns a shower into somewhere a tired parent or an unsteady grandparent can actually sit.
Designing to a range of heights and reaches rather than a single ideal is what makes a shared bathroom feel considerate. Many of these ideas overlap with broader accessible design choices that quietly help every user.
One Cohesive Room, Not a Compromise
Serving many needs does not mean a clinical result. When the shower, storage, and finishes are planned together as a full bathroom remodel, the accessibility lives inside a room that simply looks like a well-designed bathroom.
That is the outcome families are after: a space that feels welcoming to everyone rather than built for one. Seeing how it comes together in our completed projects makes the possibilities easier to picture.
Planning Your Cerritos Remodel
A shared bathroom is one of the hardest-working rooms in a Cerritos home, and it rewards a plan built around the whole household rather than any single member of it. Done well, it serves your family comfortably through every stage ahead.
CALbath Renovations has designed bathrooms for Cerritos families for more than 35 years. When you are ready to plan a room that works for everyone under your roof, schedule a free design consultation.