
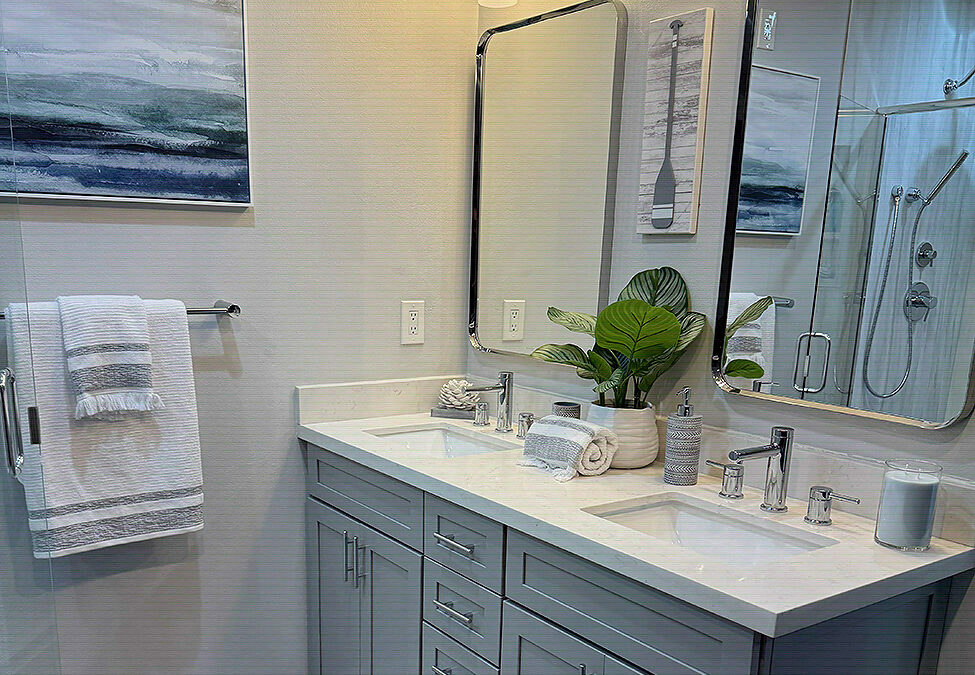
A single vanity, a tub with a shower curtain, and barely enough floor space to turn around. That is the original bathroom in a lot of postwar bungalows, built for a household that looked different than most families look today. A Whittier bathroom remodeling project usually starts with exactly that kind of room, still standing, still unchanged since the day the house was finished.
Live with that layout long enough and the same complaints start to surface: not enough storage, dim lighting over a mirror that has seen decades of steam, a tub nobody really wants to climb into anymore. Most homeowners come to us with one of those specific frustrations rather than a grand vision, and that is a reasonable place to start.
The Postwar Bungalow Layout Wasn’t Built With Options In Mind
Bungalows built across South Los Angeles in the decades after World War II shared a common blueprint. One bathroom, positioned along a shared plumbing wall, sized for a single person at a time. Builders were solving for lot size and material costs, not for how a household would actually move through its morning routine.
That original layout can still work fine for some households. For others, especially as families grow or homes change hands, the fixed footprint starts to feel like a limitation rather than a floor plan. The tub sits where it has always sat, and the vanity is barely wide enough for two toothbrushes, let alone two people trying to get ready at the same time.
Little about the room has changed since it was framed in, and that includes the plumbing, the ventilation, and often the tile. A house can be well maintained everywhere else and still have a bathroom that feels frozen in the decade it was built, which is easy to overlook until you are the one using it every day.
What Changes When A Bungalow Bathroom Gets Reworked
Homeowners in nearby Downey run into the same layout constraints, and the fixes tend to follow a similar pattern. Better storage matters. A shower that actually accommodates an adult comfortably matters more. Lighting that does not rely on a single fixture mounted over the mirror makes a bigger difference than most people expect going in.
None of that requires expanding the footprint of the room. It requires rethinking what goes where, and choosing fixtures sized for how the space gets used now rather than how it was used when the house was built. A vanity with real drawer space changes a morning routine more than people expect from a small change.
Households also tend to want a bathroom that is easier to clean and holds up to daily use without constant upkeep. Grout lines that have absorbed decades of moisture are a common complaint in these homes, and it is one of the more straightforward things a remodel resolves for good.
What A Whittier Bathroom Remodeling Project Usually Involves
Bungalow bathrooms rarely have room to spare, so most of the decisions in a remodel come down to what fits and what the existing plumbing will allow. We plan, permit, and install with our own crews, which keeps that kind of detail work consistent from the first walkthrough through the final fixture.
We have been doing this across Southern California for 35 years, and a licensed Class B General Contractor handles the permitting side so nothing gets left to guesswork on an older home. A full bathroom remodel or a more contained update, like swapping in an acrylic bath system, both start from the same question: what does this household actually need from the room, and what can the space realistically support without a full reconfiguration.
Financing is available for households weighing a full remodel against a smaller update, and that flexibility matters when a single bathroom needs to keep working for the family the entire time the project is underway. There is rarely a second bathroom to fall back on in a home this size, so the timeline and the plan both need to account for that.
Choosing Fixtures That Fit How The Space Gets Used Today
A single-user vanity might become a slightly wider one with real storage underneath it. A tub that nobody uses might give way to a shower with a lower threshold, or it might stay a tub if that is what the household actually wants day to day. There is no single right answer here, only the one that fits how the room actually gets used.
Nonporous, grout-free acrylic wall systems hold up well in a bathroom that sees daily use without a lot of maintenance in between showers. For households that want to keep the tub, updating the surround and the fixtures around it can solve most of the original complaints without touching the layout at all.
For a closer look at how much difference smart layout choices can make in a compact bathroom, our post on making a small bathroom feel bigger walks through some of the same thinking that applies to a bungalow’s original floor plan. Our completed projects page shows what that thinking looks like once a room is actually finished.
Planning Around A Single Bathroom Household
A bungalow with one bathroom puts real pressure on how a remodel gets scheduled, since there usually is not a second bathroom in the house to lean on while work is underway. That is one of the first things worth talking through with a contractor before any demolition starts, not after. A clear sequence, communicated up front, keeps a single-bathroom household from being caught off guard partway through.
It also affects material choices. Homeowners weighing a full remodel against a smaller update often ask how long each option takes to complete, since that directly shapes how disruptive the project will feel day to day. There is not one right answer, and a household with young kids or an older family member in the home may prioritize differently than one without either.
Older Homes Come With Their Own Quiet Issues
Older plumbing is a factor specific to a home this age. Galvanized pipe, undersized vents, and shutoff valves that have not been touched in decades are common finds once a wall opens up in a postwar bungalow. Addressing those issues while the wall is already open tends to be far more practical than waiting until they fail on their own, and it is part of why planning and permitting stay in the hands of the same crew from start to finish.
Ventilation is worth mentioning on its own. Many postwar bathrooms were built without a proper exhaust fan, relying instead on a window that may or may not get opened. Southern California’s mild climate has masked that gap for decades, but persistent moisture still takes a toll on paint, grout, and cabinetry over time, and it is a simple fix once the room is already open.
Whittier homeowners looking at a dated original bathroom are usually not looking for a dramatically different house. Most just want a room that keeps up with how the household actually functions each morning, without the workarounds the original layout has quietly required for years. A remodel does not have to reinvent the space to accomplish that.
If your bungalow’s bathroom still reflects the household it was built for instead of the one living there now, contact us to schedule a free design consultation. We will walk the space with you in person and talk through what is actually possible within it, without assuming the layout has to stay exactly as it is.