
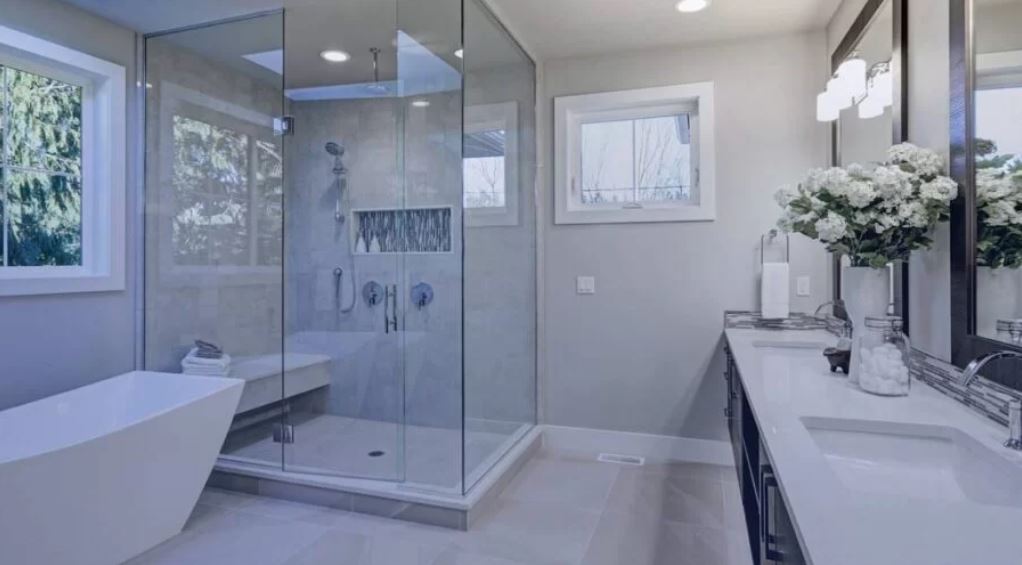
One story, one bathroom: in a lot of Buena Park’s planned-community tract homes, that is simply the math. No second floor to add a half bath to later, no guest suite with its own plumbing. The bathroom built in the 1950s or 1960s is still, in most cases, the only one the house has.
That single fact shapes everything about how a Buena Park bathroom remodeling project in one of these homes needs to be planned. The room cannot go offline for long. It has to work for every person in the household, every single day, with no fallback down the hall or up a flight of stairs.
One Bathroom Serves The Entire House
One bathroom serves the entire house, and that is true whether the household is one person or five. Builders working through Buena Park and other planned communities across Orange County during the postwar boom laid out homes efficiently, with a single bathroom positioned centrally between the bedrooms. It was an economical design for its time, and for many households it still functions fine decades later.
For others, the arrangement has started to show its age. A single vanity was never going to comfortably serve a family getting ready on the same morning schedule. A tub-shower combination that has not been updated since the home was built often shows wear that no amount of cleaning fully resolves, and the room works, technically, but it works harder than it should have to.
Every Square Foot Already Has A Job
Every square foot already has a job in a home like this. There is no spare bathroom to borrow space from, no attic conversion to expand into. Whatever gets improved has to happen within the footprint that already exists, which means the decisions in a remodel matter more here than they would in a house with room to spare elsewhere.
That constraint is not necessarily a limitation. A single-story tract home usually has straightforward plumbing runs and a simple roofline, both of which make a bathroom remodel more predictable than it might be in a multi-story or heavily modified home. Fewer surprises tend to turn up once a wall is opened, since the original construction was consistent across an entire tract at once.
Lighting and electrical follow the same pattern in homes this age. A single overhead fixture was standard when the tract went up, and outlets near the sink often predate the safety codes that require GFCI protection today. Neither issue is dramatic on its own, but both are easy to resolve once a bathroom is already being reworked.
Why A Buena Park Bathroom Remodeling Project Rewards A Clear Plan
A tract home rewards a clear plan more than almost any other type of house. Because so many homes in a Buena Park planned community share the same basic bathroom layout, we have generally already seen the plumbing configuration, the wall placement, and the common trouble spots before we walk into a new project. That familiarity shortens the guesswork on both sides.
We plan, permit, and install every project with our own crews, and a licensed Class B General Contractor with 35 years of experience handles the permitting on every job. In a single-bathroom household, that consistency matters more than usual, since the schedule cannot slip without real consequences for daily life.
Small Changes Carry More Weight Here
Small changes carry more weight in a single-story home than they might elsewhere. A tub-and-shower remodel that updates fixtures, lighting, and the wall surround can transform how the room feels without extending the project timeline the way a full reconfiguration would. For a household that mainly wants the one bathroom in the house to look and function like it belongs to this decade, that can be the more practical route.
A full bathroom remodel makes more sense when the layout itself is the source of frustration rather than just the finishes. A vanity too narrow for the household, storage that was never sufficient, or a door swing that eats into usable floor space are layout problems that fixtures alone cannot fix. Addressing them means rethinking the room rather than just refreshing it.
Neighboring Fullerton has a similar concentration of single-story postwar homes, and households there weigh the same tradeoff constantly: refresh the existing layout, or rebuild it. Neither choice is universally correct. It depends on how well the current floor plan actually serves the people using it every day, and how much disruption the household can realistically absorb during the project itself.
The Room Does Not Get A Day Off
Timeline questions come up constantly in these conversations, and for good reason. A household with one bathroom needs a realistic estimate before committing to either path, not an optimistic one that gets revised once work is already underway.
The room does not get a day off during a remodel of a single-bathroom home, which is exactly why sequencing and communication matter as much as the finish selections. A clear plan for how the household will manage without full access to the bathroom, discussed before work begins rather than during it, tends to make the biggest difference in how the whole project feels from the inside.
Financing is available for households comparing the scope of a full remodel against a smaller update, which often ends up being the deciding factor once the layout question has already been answered. Neither path requires guessing. A design consultation is where those numbers and options actually get laid out.
For ideas on how far a modest change can go without extending a timeline, our post on easy bathroom remodel ideas covers some of the same ground that applies to a single-story tract home working with one bathroom and a fixed budget. Our bathroom remodeling services page outlines the fuller range of what we handle, from a contained update to a complete rebuild of the room.
The Details Hiding Behind The Walls
Ventilation is worth checking early in a home this age. Many of these bathrooms were built with a window as the only source of airflow, and decades of use without a proper exhaust fan tend to show up as worn caulk, soft drywall near the tub, or grout that never quite looks clean no matter how often it gets scrubbed. Correcting that while the room is already open is far more practical than treating it as a separate project later.
Plumbing is the other consistent factor across a tract built in a single push. Supply lines and drain configurations installed decades ago were sized for the fixtures of their era, and a modern shower head or faucet can behave differently once connected to older piping. Confirming what the existing lines can actually support is part of planning the project properly, before any fixtures are chosen.
Because so many Buena Park homes share the same tract-built bones, resale value is often part of the conversation too. A bathroom that still looks and functions like it did when the house was built can be a sticking point for buyers comparing homes that already have updated ones. An acrylic bath system offers one way to modernize the surround and finish without the disruption of a full teardown, for households weighing that resale angle against a tighter budget.
One story, one bathroom, and one chance to get the plan right before the only bathroom in the house goes offline. Contact us to schedule a free design consultation, and we will help you map out a plan that keeps your household functioning the entire time your Buena Park bathroom is being remodeled.