
HOA approval can reshape what’s possible in a bathroom remodel long before a single fixture gets chosen, and homeowners in planned communities across Yorba Linda run into this more often than they expect. A project that would move straight to permitting in a standalone home often needs a separate layer of review first, one that has nothing to do with the city and everything to do with the association governing the property.
Homeowners planning a Yorba Linda bathroom remodeling project within an HOA community, a common arrangement throughout Orange County, often find that the association’s rules focus less on what happens inside the bathroom and more on anything visible from the outside or shared with neighboring units. Even so, those exterior rules have a way of shaping interior decisions in ways that are not always obvious until the planning stage is already underway.
Approval Timelines Can Determine When Work Actually Starts
Approval timelines can determine when work actually starts more than almost any other factor in these communities. Some associations review requests on a fixed monthly schedule, which means a submission that misses a cutoff by even a few days can push the entire project back by weeks. Building that timeline into the plan from the beginning avoids a lot of frustration later.
That is one of the first questions worth asking before a remodel gets scheduled: how does this particular association handle review, and how far in advance does a request need to go in. The answer varies enough between communities that assuming your neighbor’s timeline applies to your building is often a mistake.
Material Restrictions Can Narrow The Options On The Table
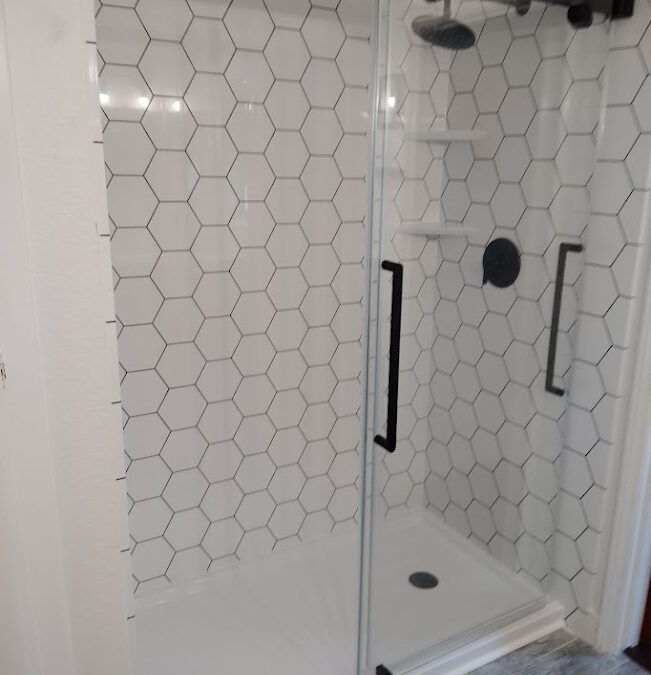
Material restrictions can narrow the options on the table in ways that surprise homeowners who have not gone through the process before. Plumbing changes that affect shared walls or risers serving multiple units sometimes require association sign-off even when the city permit process alone would not flag them. A nonporous, grout-free acrylic wall system can simplify that conversation in a condo or attached townhome, since it typically avoids some of the demolition that a full tile teardown would involve.
Exterior visibility rules can affect interior plans more than expected, particularly for anything involving venting or plumbing that runs through a shared wall or roofline. A change that seems purely cosmetic from inside the bathroom can still require sign-off if it touches infrastructure the association considers shared property. Knowing that distinction before a project starts prevents a lot of back-and-forth once it is underway.
Documentation Requirements Can Add Steps Before Permits Are Pulled
Documentation requirements can add steps before permits are even pulled, and this is where working with a contractor experienced in HOA communities tends to pay off. We plan, permit, and install every project with our own crews, and a licensed Class B General Contractor with 35 years of experience across Southern California has generally already worked through the kind of paperwork a given association expects, from scope-of-work summaries to contractor insurance documentation.
Communication can prevent delays before they happen more reliably than almost any other single step in the process. Associations tend to respond faster and more favorably to a complete, clearly written request than to one that gets submitted piecemeal and revised after questions come back. Getting the scope right the first time, with realistic drawings and a clear material list, tends to move a request through review faster than resubmitting after a rejection.
A Yorba Linda Bathroom Remodeling Project Still Has Real Options
None of this changes what is actually achievable inside the bathroom itself. A full bathroom remodel, a walk-in shower conversion, or an update to an existing tub and surround can generally move forward in an HOA community once approval is secured, the same as it would in a standalone home. The added step is procedural, not a limit on design.
Homeowners in nearby Anaheim‘s HOA communities work through a similar process, and the lesson tends to be the same regardless of which association is involved: plan for the approval timeline as its own phase of the project, separate from the construction timeline itself. Treating them as one continuous process, rather than two sequential ones, is the most common source of frustration we see.
Financing is available for households planning a remodel around an HOA’s review schedule, which can matter when a project needs to be timed around a specific submission window rather than starting whenever the homeowner is ready. Knowing the full cost and scope in advance also makes for a cleaner, more complete submission to the association in the first place.
Sound And Documentation Rules Can Add Extra Steps
Sound transmission rules can add another layer that homeowners in a standalone house never have to think about. Attached and multi-level units often fall under flooring and underlayment standards meant to limit noise between neighboring units, and a bathroom remodel that changes flooring materials can trigger those requirements even when the rest of the project would not otherwise need association review. Confirming the applicable standard before ordering materials avoids having to redo work that was already installed.
Insurance and contractor documentation can add friction as well, particularly for associations that have dealt with unpermitted work in the past and now require proof of licensing and coverage before approving any interior project. That requirement tends to be more of a formality than an obstacle when the contractor already carries what is expected, but it is worth confirming early rather than assuming it will not come up.
Budget Planning Can Simplify The Approval Process
A full bathroom remodel remains on the table in most HOA communities once approval clears, and for households whose main complaint is a dated layout rather than a specific fixture, that is usually the option worth pursuing. An acrylic bath system is worth considering separately for a household that wants to update the surround and finish without the scope, and the associated review, of a full layout change.
Budget planning benefits from the same sequencing logic as the timeline does. Knowing roughly what a project will cost before submitting to the association makes it easier to present a complete, accurate scope rather than an estimate that changes after approval is already granted. Associations tend to view a well-documented request more favorably than one that appears to be evolving mid-review.
Not Every Property Answers To An HOA
Not every Yorba Linda property sits within an HOA, and for those that do not, the process looks much more like a standard remodel: a design consultation, a clear scope, permitting through the city, and installation on a timeline that is not dependent on a separate board’s review calendar. Even so, it is worth confirming which category your property falls into before assuming either path applies, since some HOA-adjacent Yorba Linda neighborhoods have architectural committees with authority closer to a full HOA than homeowners initially expect.
For a look at how a full remodel can update a dated bathroom without a complete change in character, our post on upgrading a space with a modern bathroom remodel covers some of the same design thinking that applies inside an HOA-governed unit. Our walk-in shower service page outlines another option that tends to work well within the space and plumbing constraints common to attached and multi-unit homes.
If your Yorba Linda property sits within an HOA, the smartest first step is understanding what your association actually requires before any design decisions get locked in. Contact us to schedule a free design consultation, and we will help you map out both the approval process and the remodel itself from the very beginning, so nothing about the timeline catches you off guard once the project is underway.